
From findings
to finished work.
Electrical corrections across four buildings, with the photographs and inspection records to tell the story.
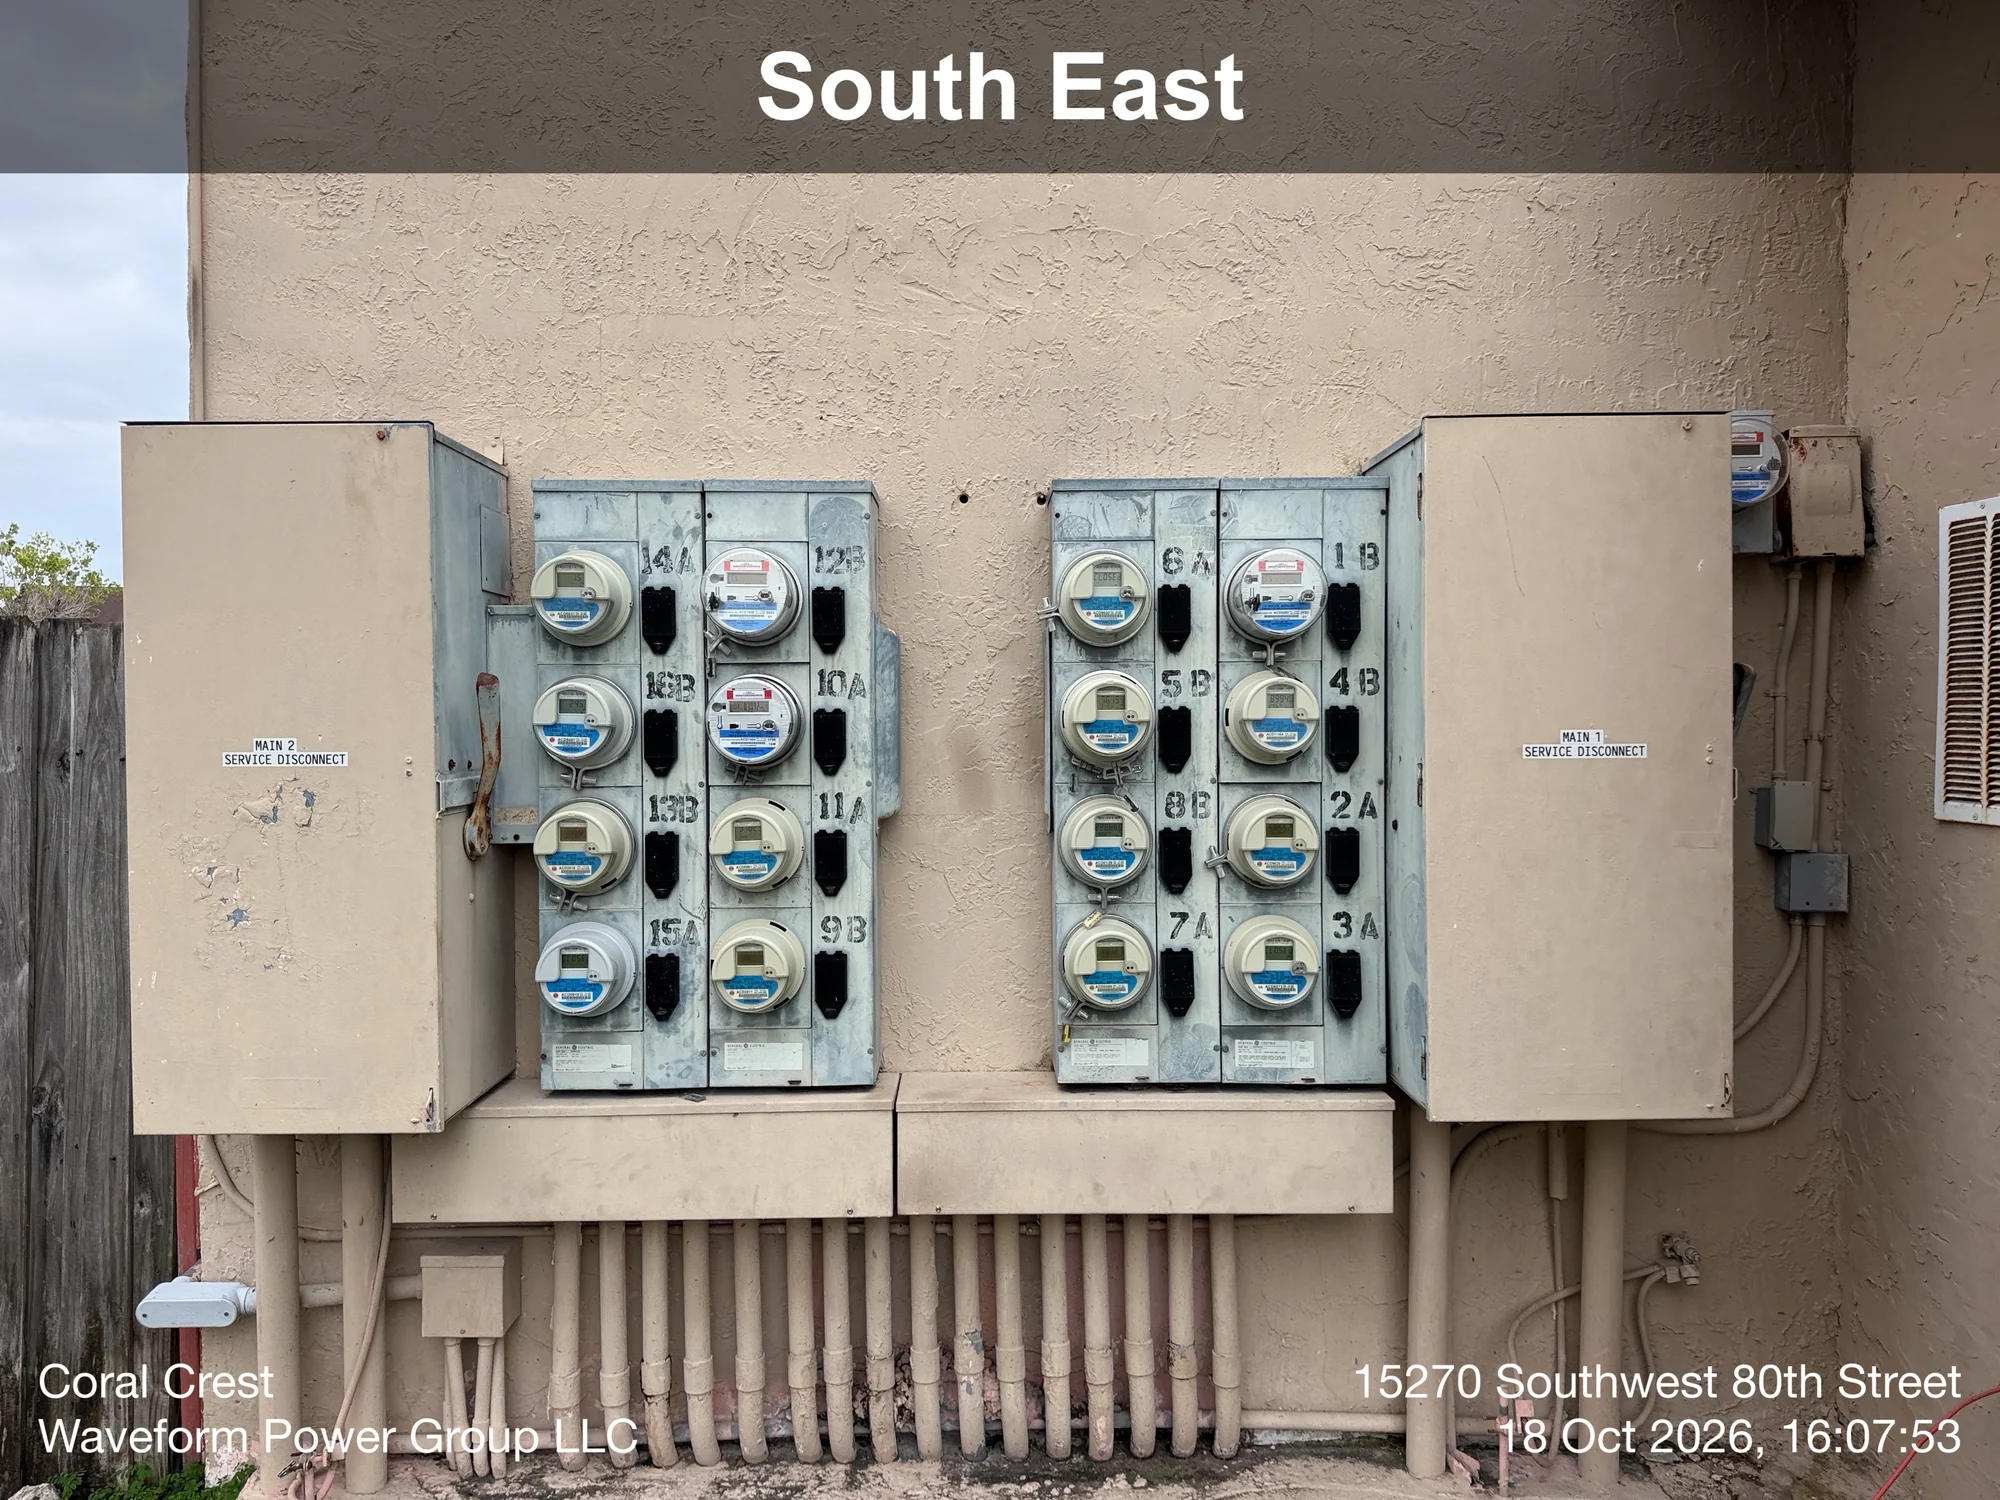
- Property
- Four condominium buildings
- Work completed
- October 18, 2026
- Scope
- Targeted electrical corrections
- Documentation
- Inspection + before & after photos
The finding is
only the beginning.
For an association or property manager, a report needs to lead somewhere. This project brought the inspection findings into a defined repair scope—and documented the work.
At Coral Crest, Waveform addressed electrical connections, grounding, conductor arrangement, covers, anchoring, and equipment identification within the agreed scope for four buildings along SW 80th Street.
Before. After.
See it for yourself.
A closer look inside Main 1.
The agreed correction included compatible multiport lugs, adapters, conductor repositioning, and identification. The open-main photographs document the equipment before the work and during the corrective visit.
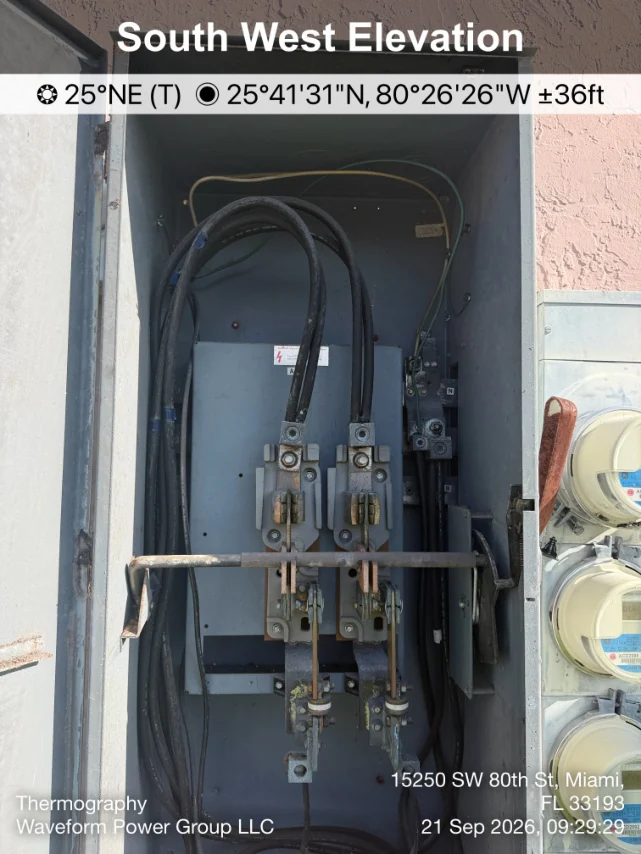
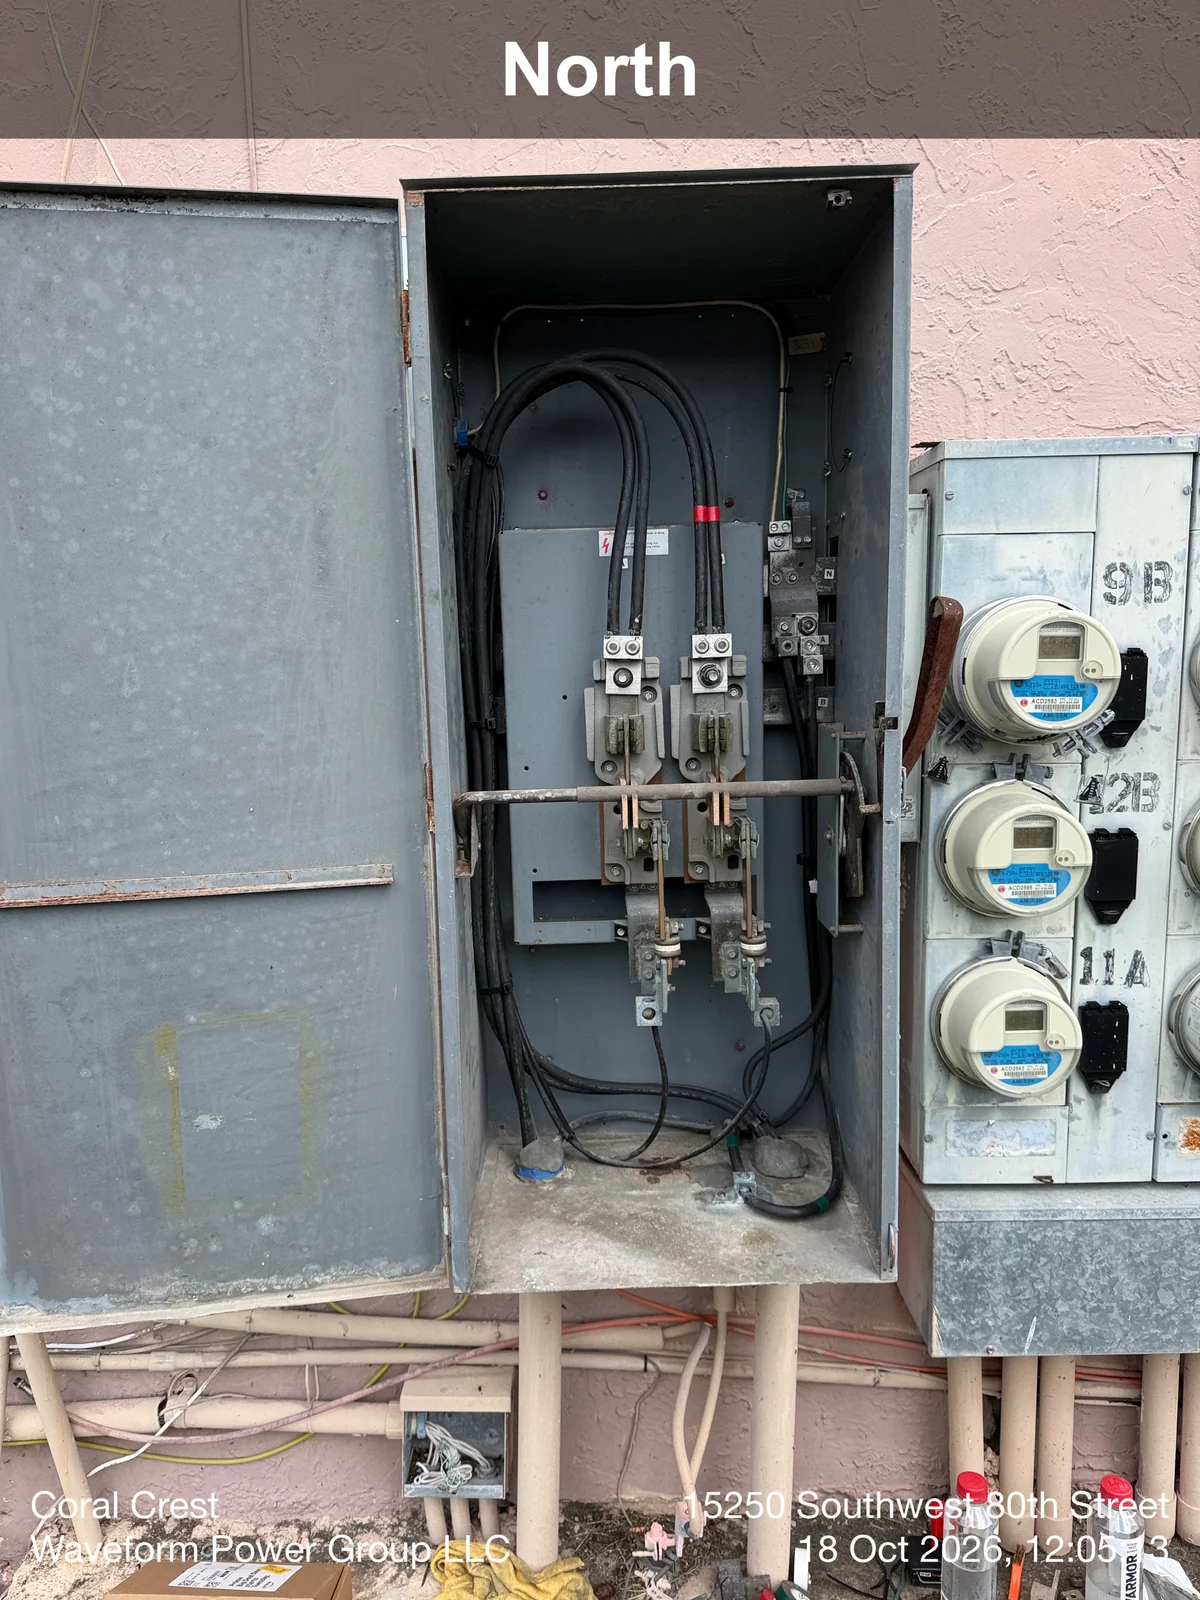
The October image shows the enclosure open for work documentation; it is not the final closed or energized condition.
Make the
invisible visible.
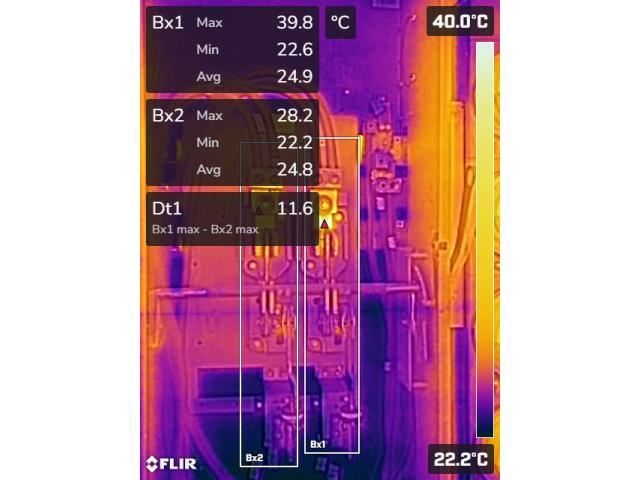
Thermography adds measured context to an electrical inspection. At 15270, Main 2, the original report recorded an apparent temperature difference between the marked measurement regions.
Apparent difference
39.8°C − 28.2°C
BASELINE INSPECTION · SEPTEMBER 21, 2026
View the Thermal Report ExcerptPDF · 2 pages · 3.9 MB · Opens in a new tab
A defined scope.
Attention to each building.
Every building had its own correction list. The completion record ties those items to the equipment and the work visit.
Connections & conductor arrangement
Compatible multiport lugs, adapters, conductor repositioning, and main disconnect identification.
Grounding & identification
The agreed adapter and grounding corrections, grounding electrode work, connection checks, and main disconnect labels.
Service details & receptacle protection
Adapter corrections, termination checks, a hinged receptacle cover, and identification for both mains.
Covers, anchoring & routing
Adapter and conductor-routing corrections, enclosure anchoring, four breaker covers, and main disconnect labels.
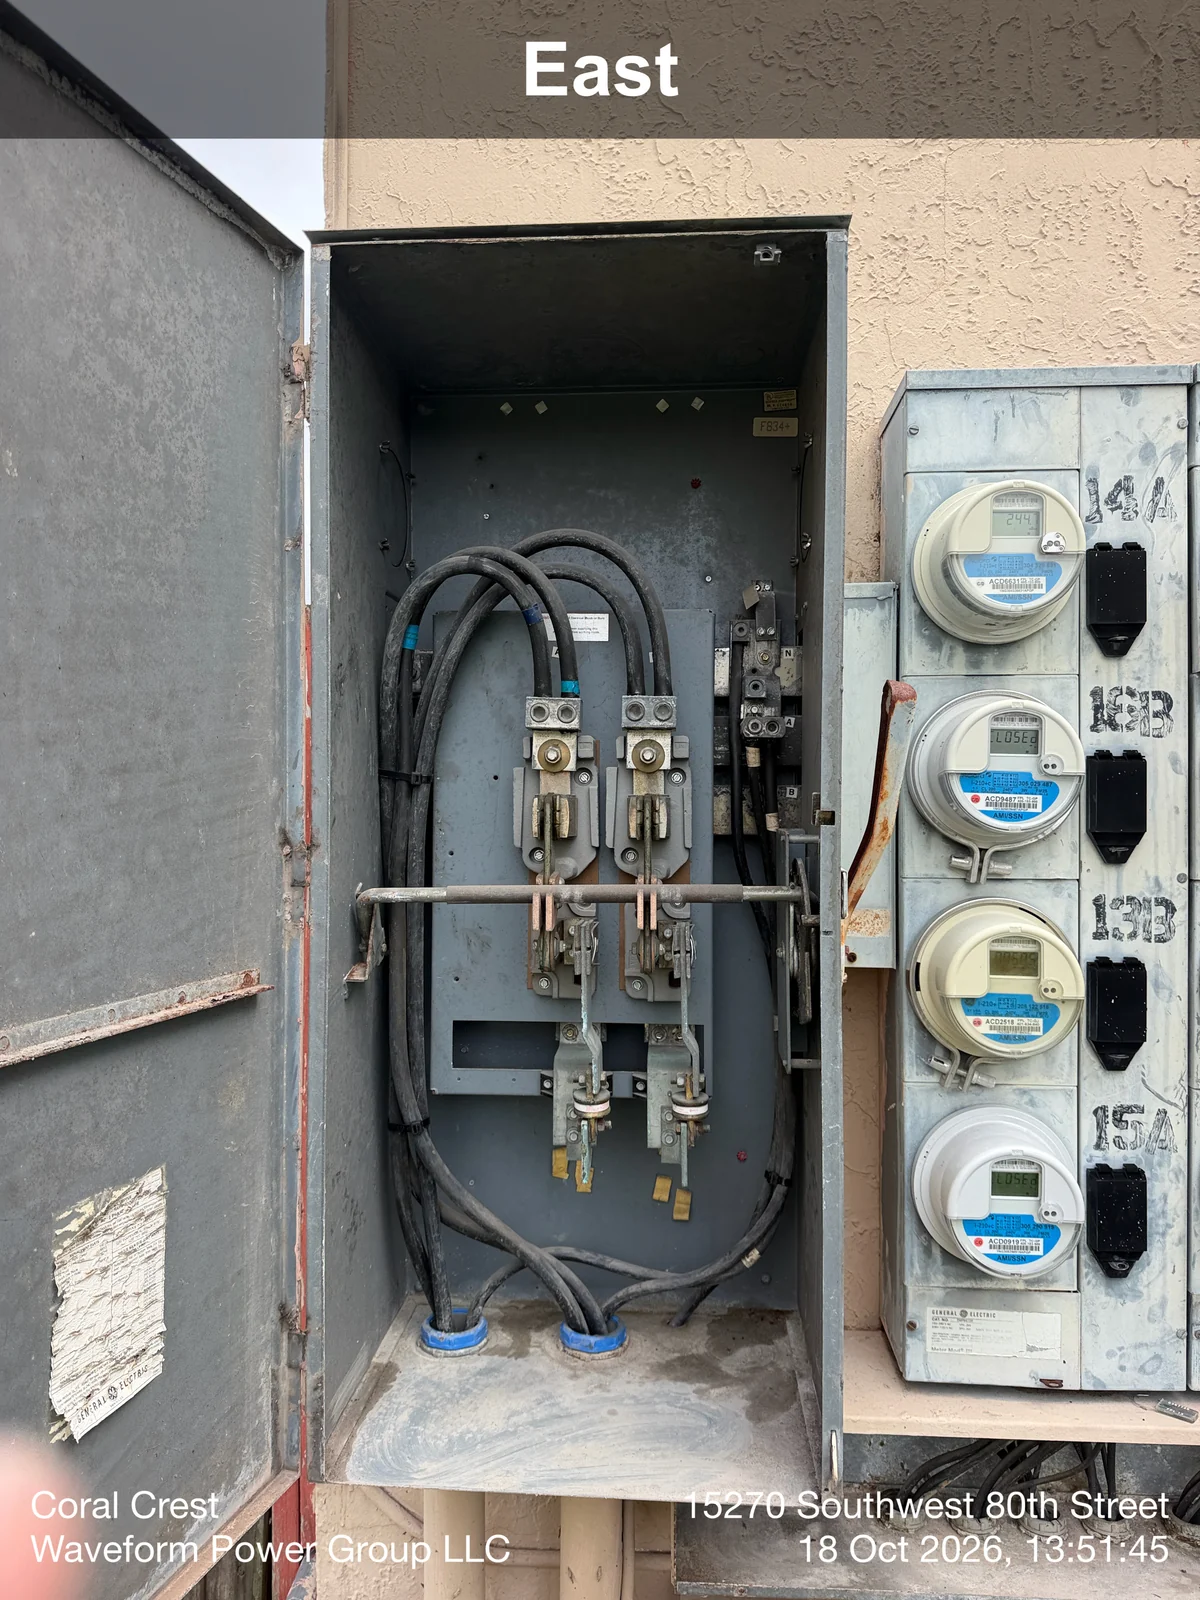
Inside the main disconnect
15270 · Main 2, shown open during the October 18 corrective-work visit.
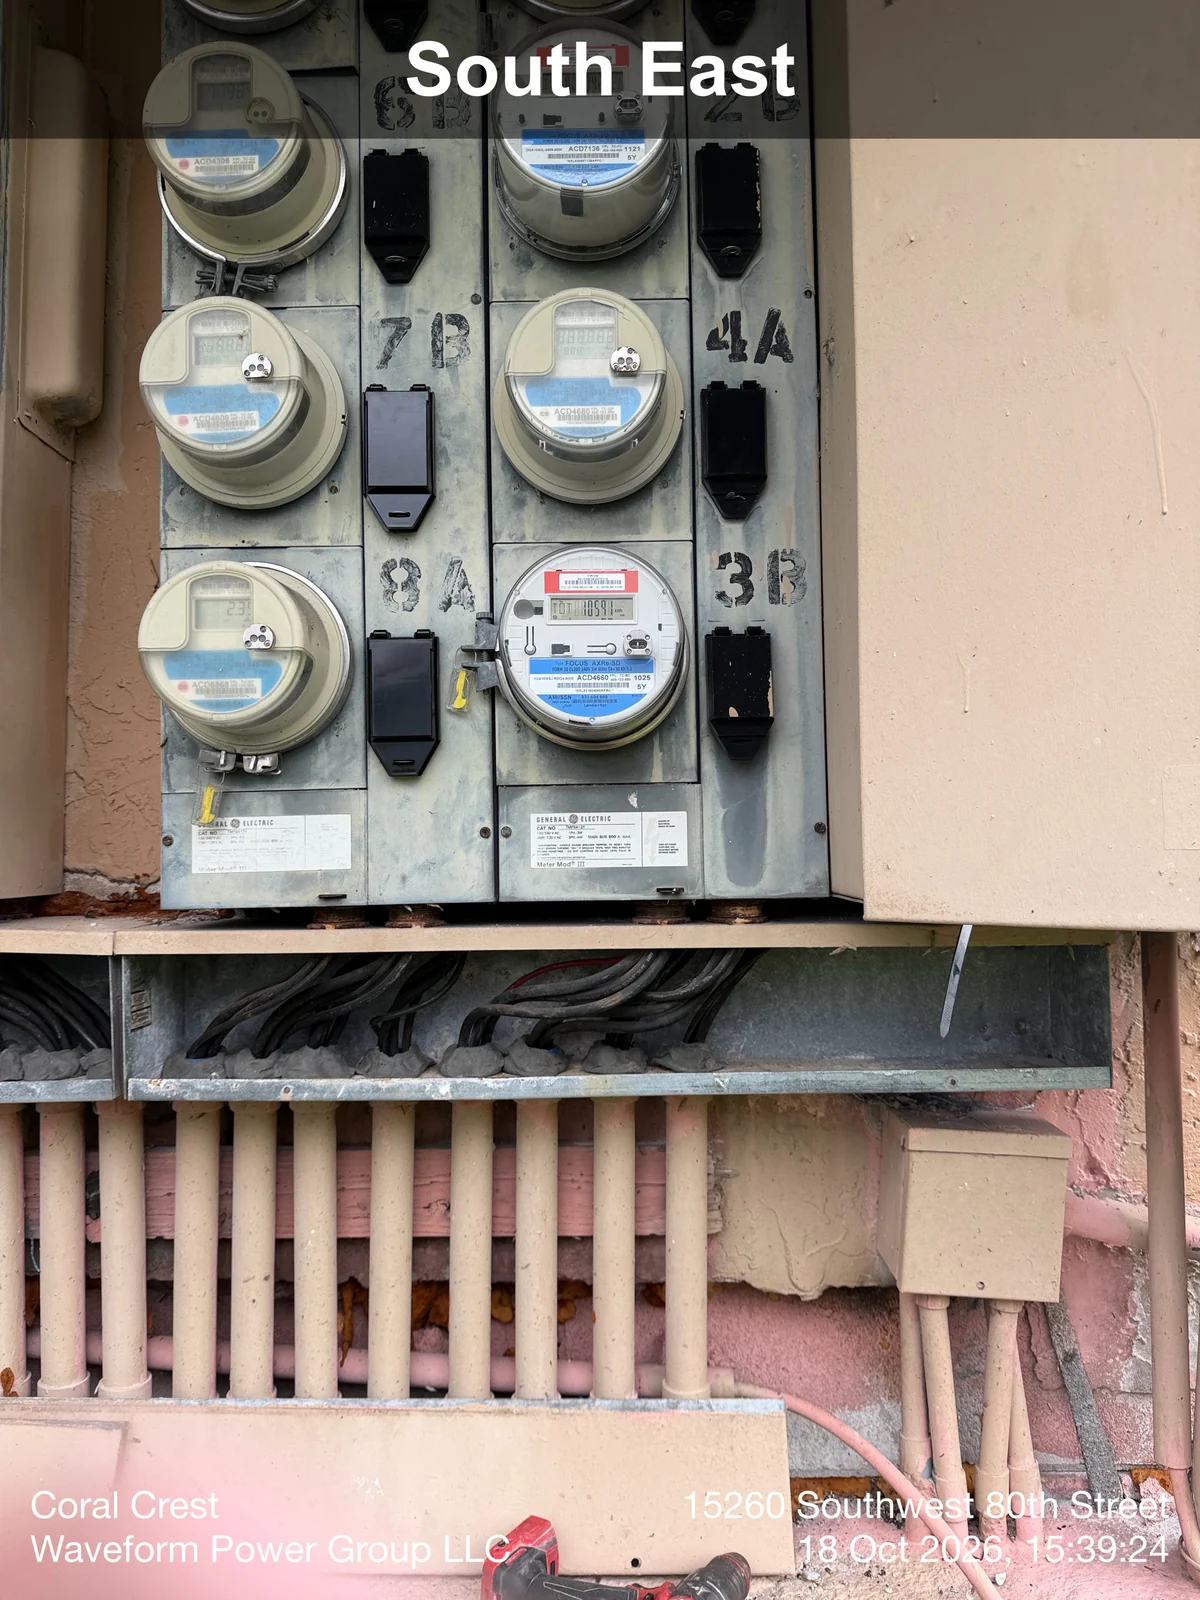
Protection at the meter bank
15280 · Installed breaker covers, including the 7B and 8A positions.
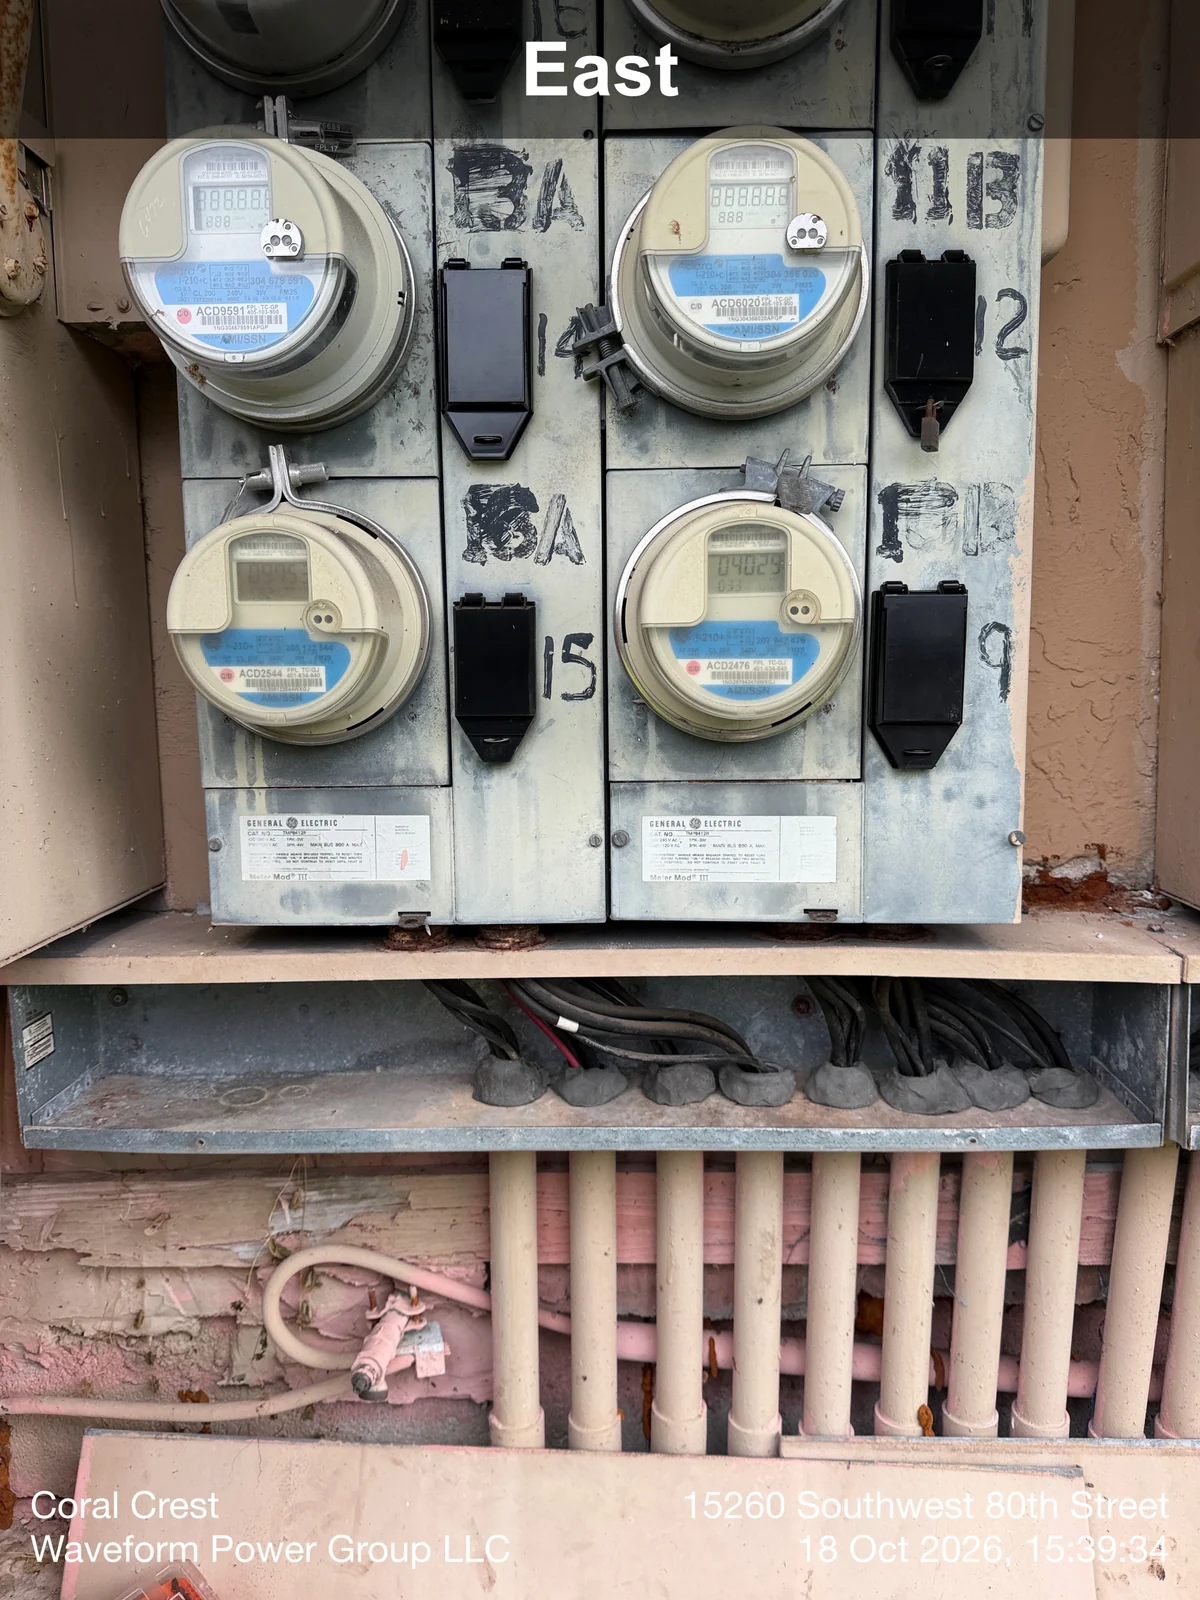
The remaining cover details
15280 · Additional installed breaker covers, photographed before the wireway was closed.
The breaker-cover photographs show building 15280, identified by matching equipment; their camera address stamp of 15260 is incorrect. Open-main and wireway views document work stages.
About the photographs and project records
Before photographs come from the corrective-work proposal. October 18 photographs document the corrective visit; open cabinets and wireways show work stages. Some camera location stamps were incorrect while moving between buildings. Building assignments here follow matched equipment, as confirmed by the contractor; original image stamps remain visible.
The thermal excerpt contains an explanatory cover and the unchanged original September 21 report page. Thermal readings describe the conditions recorded at that inspection. The completion statement applies to the agreed limited corrective scope. General corrosion, paint and finish restoration, full equipment replacement, and final building recertification approval are outside this completion statement.
Engineering insight.
A practical plan. A documented result.
Understand the findings
Discuss what the inspection identifies and the electrical work needed for your property.
Define the next step
Agree on the repair scope, access, coordination, and deliverables before the work begins.
Keep a useful record
Connect completed work to photographs and project documentation you can refer back to.
EngineerPE 97833
ContractorEC13013232
Thermographer
Have findings that need a plan?
Send your inspection report, property address, and target date. We’ll help define the electrical correction scope for your building.